Aluminio · Diseño inspirado en la esterilla

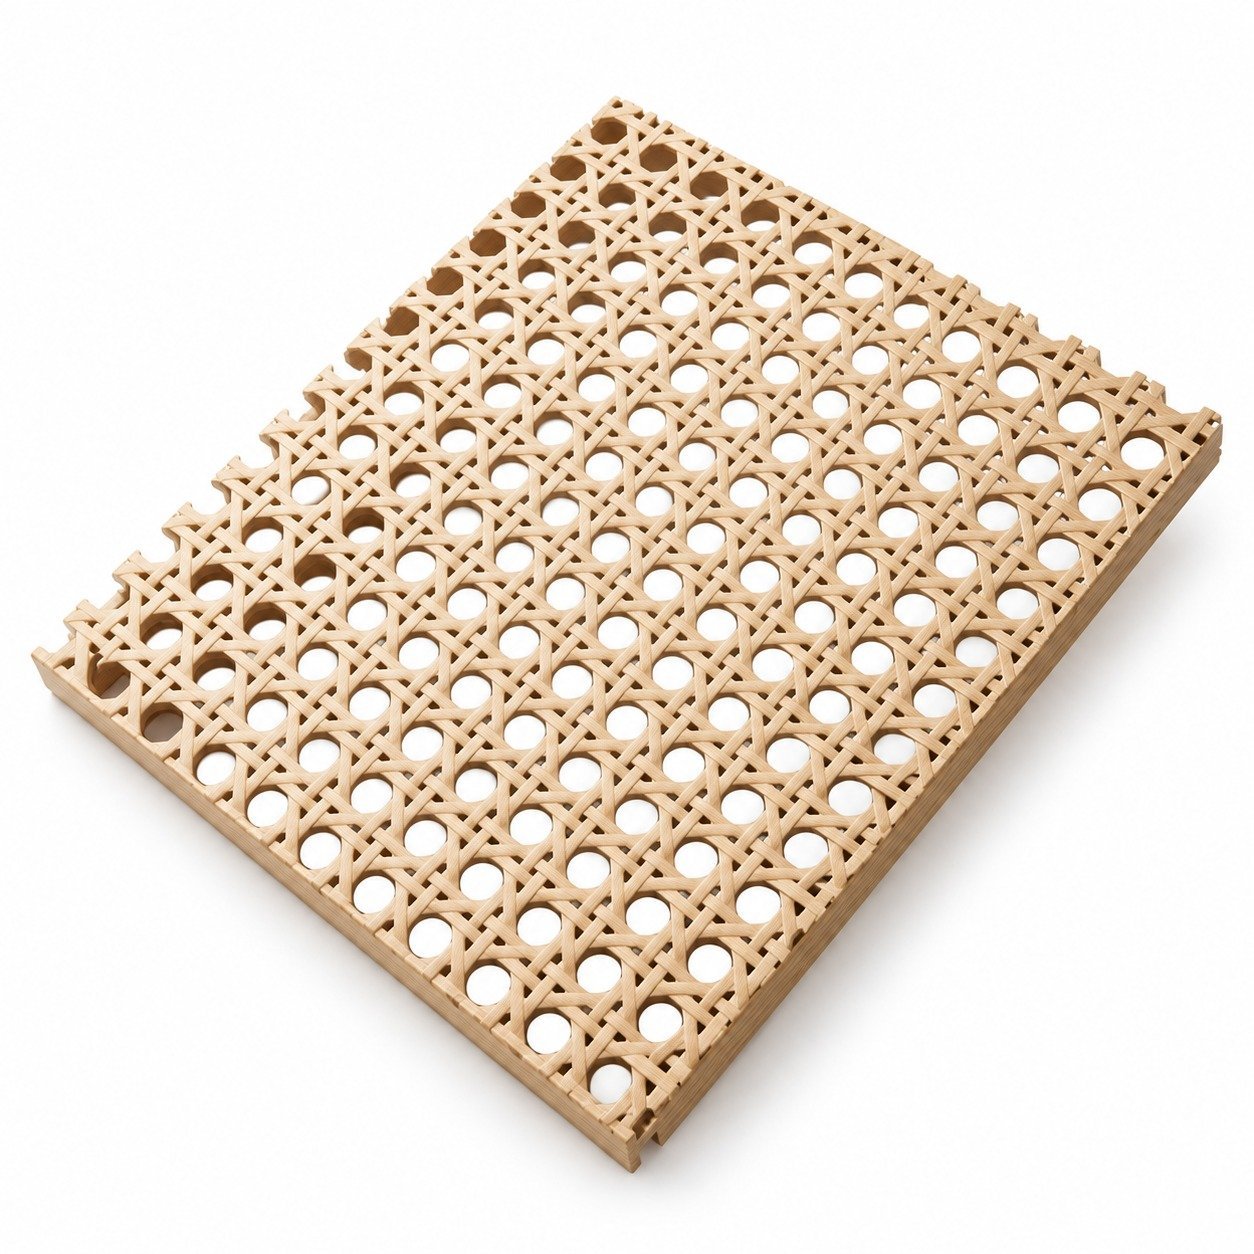
Rejilla de aluminio estilo esterilla.

Rejilla de aluminio estilo esterilla en acabados dorados y veta de madera para techos, mamparas e interiores de hostelería.
Para arquitectos, diseñadores de interiores, contratistas de equipamiento y compradores de proyectos.

Detalles del producto / De un vistazo

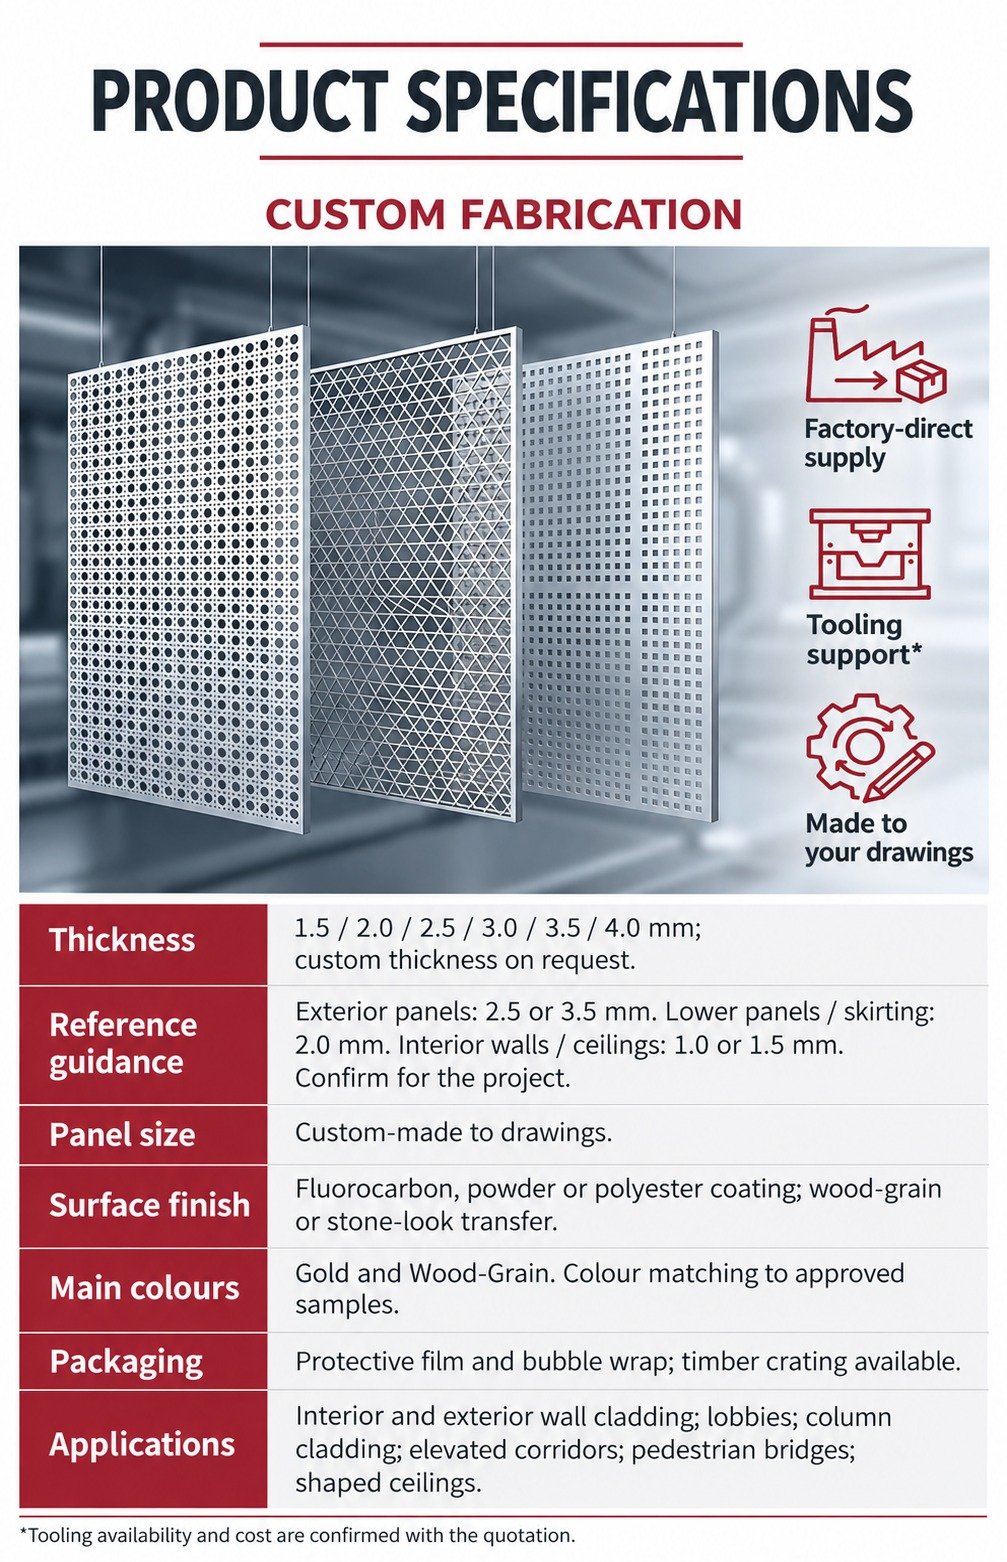
Fabricado según las especificaciones
que requiere su proyecto.

Colores principales
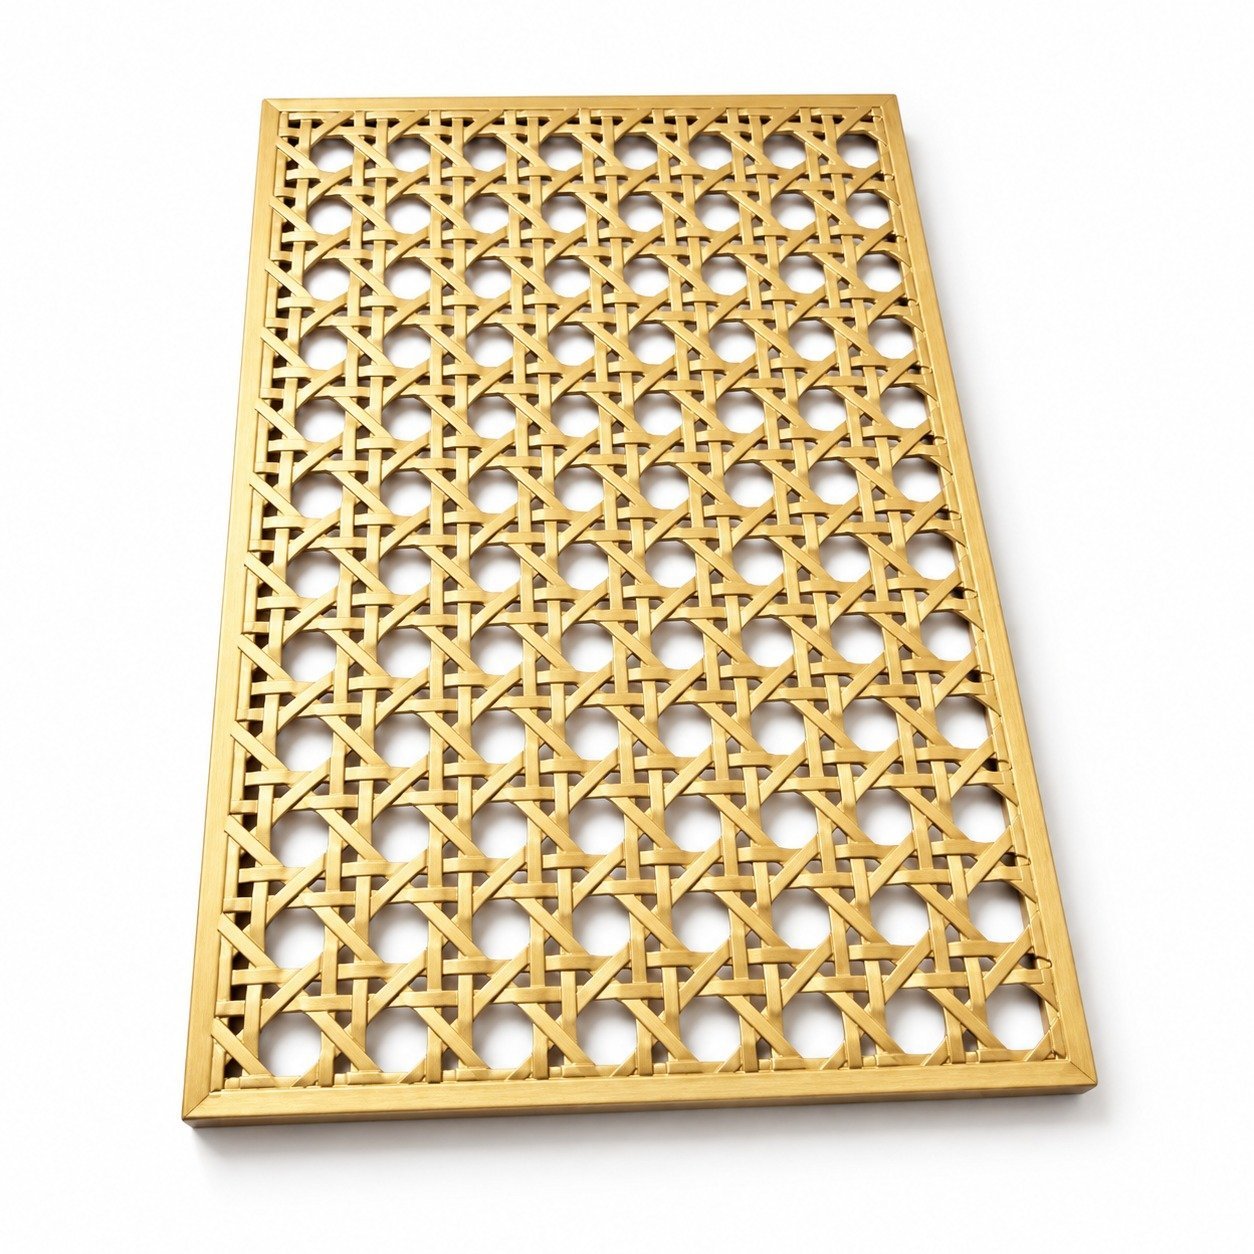
Dorado y Veta de Madera
Opciones de grosor
1,5 / 2,0 / 2,5 / 3,0 / 3,5 / 4,0 mm; grosor personalizado bajo petición.
Dimensiones del panel
Fabricación a medida según planos.
Tratamiento de superficie
Recubrimiento de fluorocarbono, en polvo o poliéster; opciones de transferencia en efecto madera y efecto piedra.
Packaging
Film protector y plástico de burbujas; embalaje en caja de madera disponible.
Fabricación a medida
Patrón, dimensiones y requisitos de matricería confirmados para su proyecto.
Especificaciones del producto · Seleccione la imagen para verla a tamaño completo.

Geometría inspirada en el ratán

Un patrón calado con profundidad visual

Formato de metal decorativo

Explore aplicaciones en marcos y paneles

Diseñado a la medida de su proyecto

Consultar detalles de patrón, acabado y fijación

Detalles del producto y mano de obra

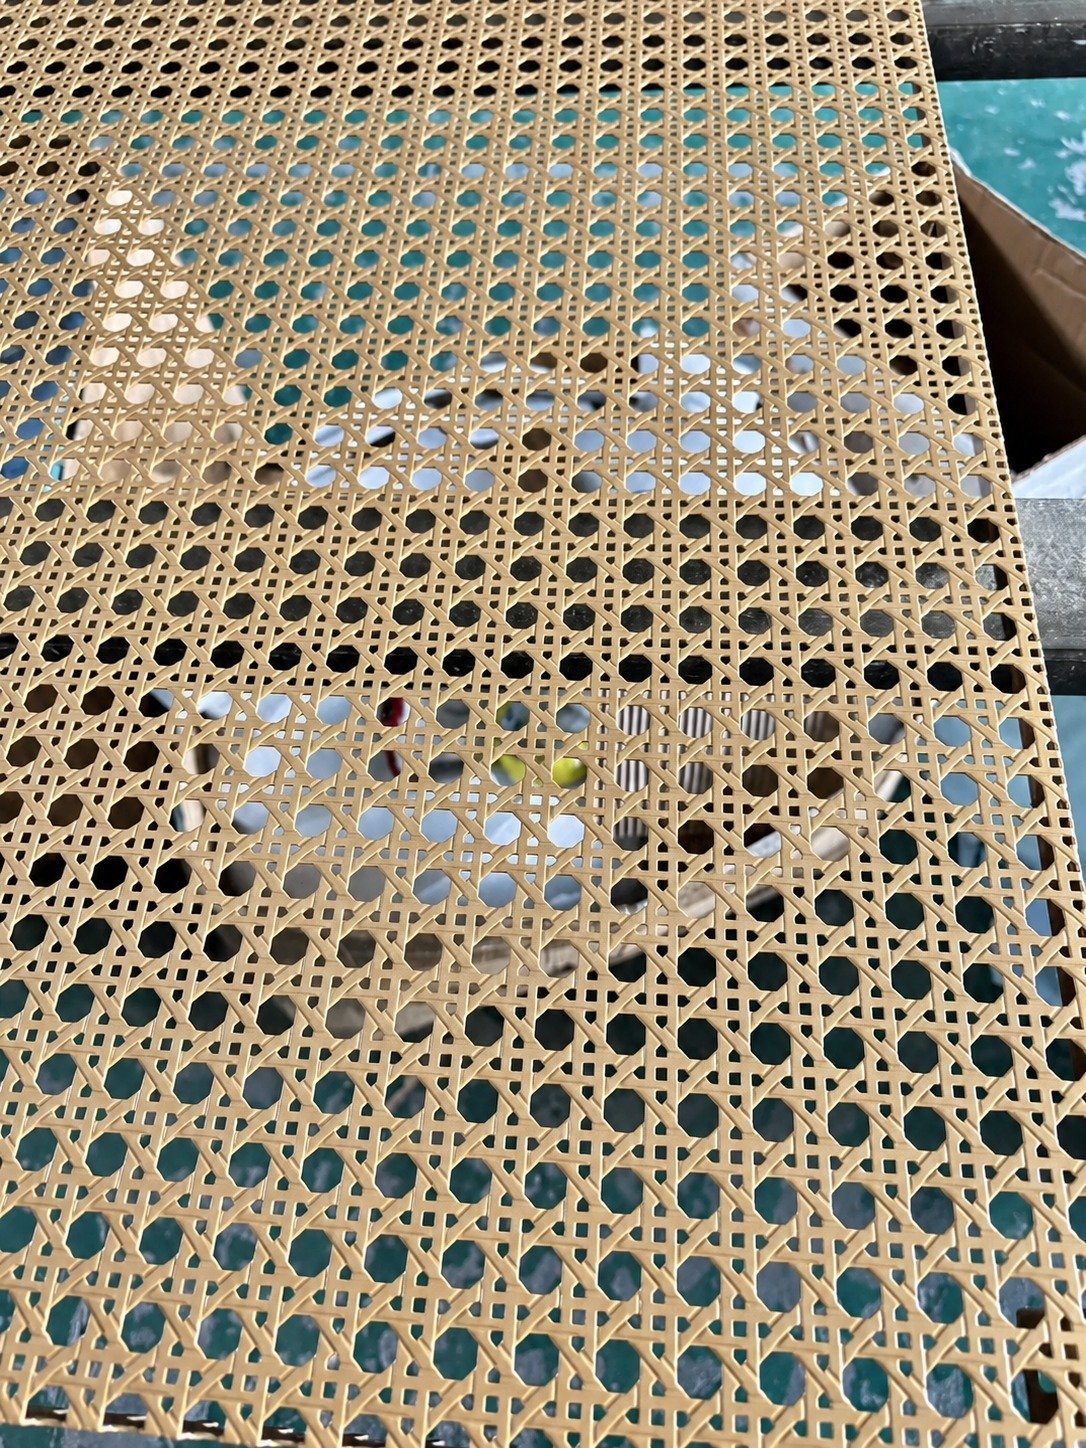
Geometría inspirada en la esterilla.
Metal en cada detalle.

Observe de cerca las aberturas repetitivas, el relieve de la superficie y los bordes conformados del panel de aluminio.

Un patrón repetitivo y definido

Las aberturas octogonales y las líneas diagonales aportan el ritmo visual de la esterilla a una superficie metálica decorativa.

Profundidad que capta la luz

Los detalles en relieve y las zonas caladas aportan textura al panel tanto de cerca como de lejos.

El acabado se une a la fabricación

Revise conjuntamente el acabado seleccionado, el borde conformado y la conexión del marco para crear una especificación de panel coordinada.
La colección incluye diferentes construcciones con patrón de esterilla. Especifique el modelo exacto mediante su muestra y plano.

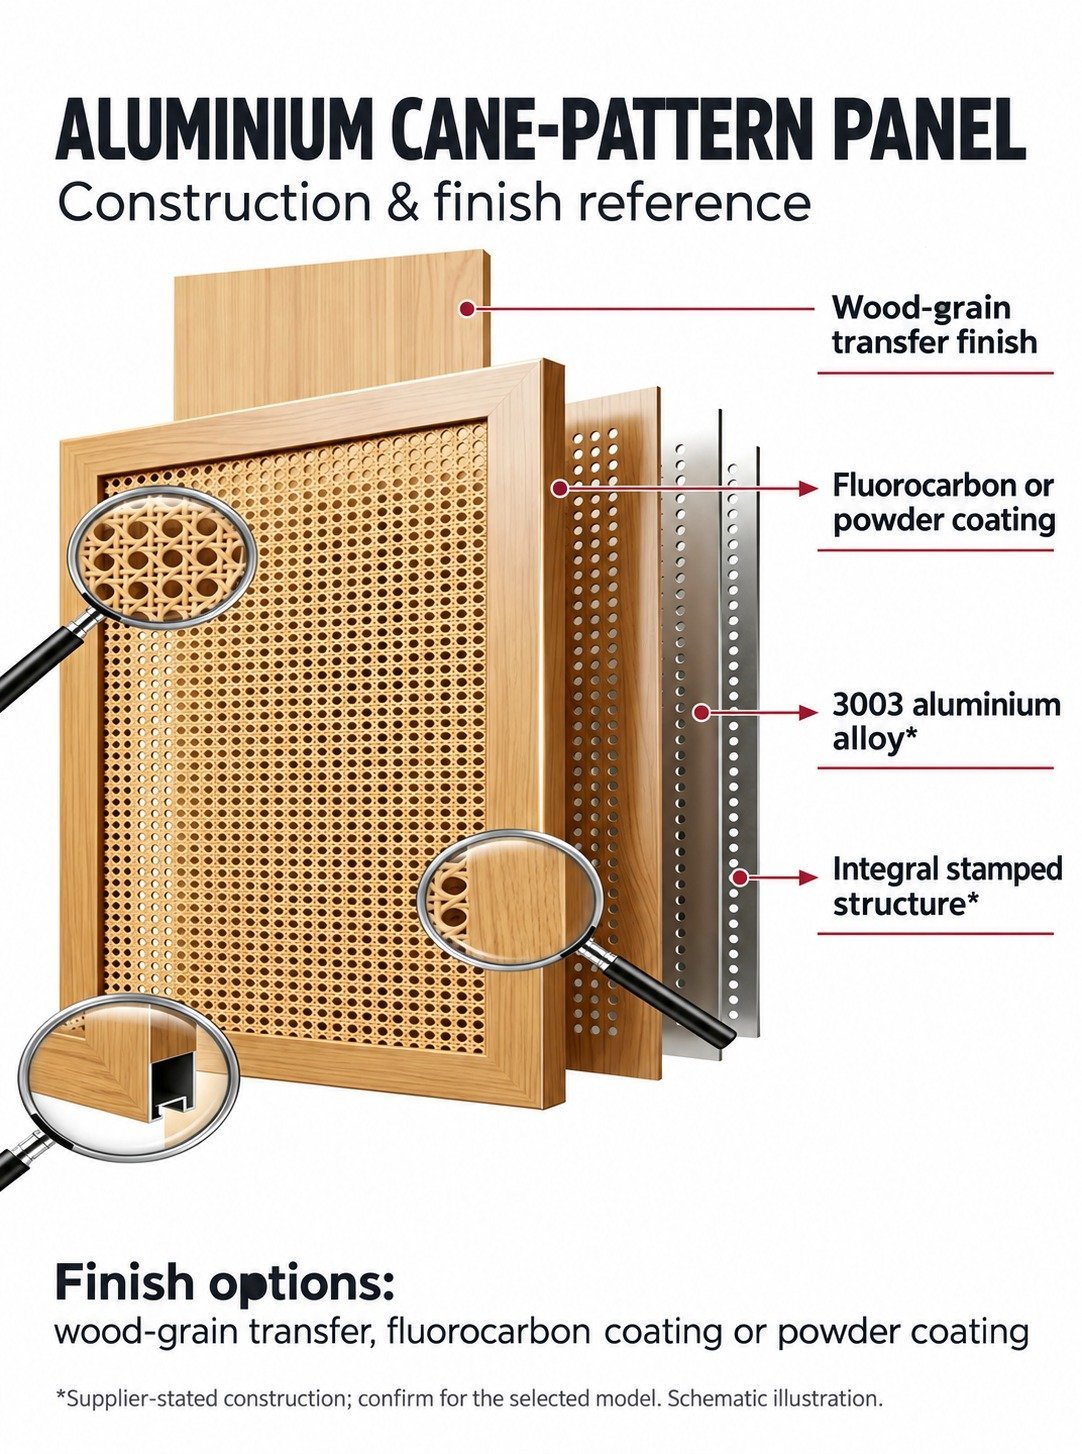
Referencia de construcción y acabado

Una mirada más cercana a la estructura del material.

La ilustración de construcción suministrada describe un modelo de aluminio 3003, conformado integral y opciones de acabado en veta de madera, fluorocarbono o pintura en polvo. Confirme estos detalles para el modelo seleccionado.
Referencia esquemática adaptada de la imagen suministrada; los elementos en despiece ilustran el concepto de construcción.

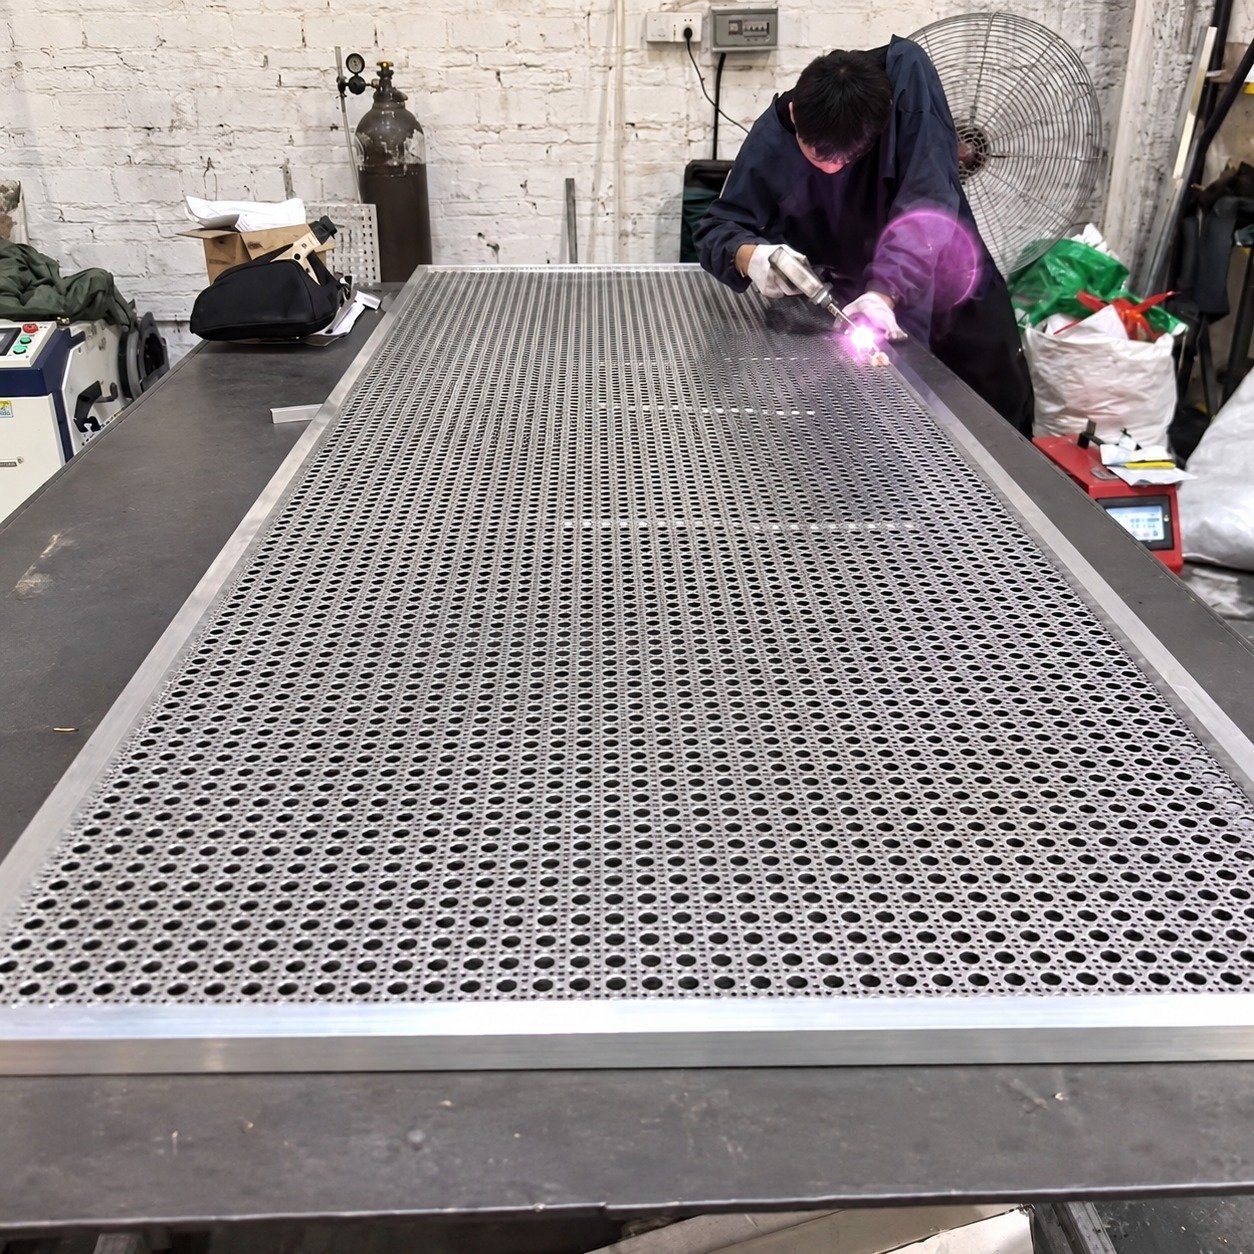
Producción y fabricación

Del detalle metálico
al panel terminado.

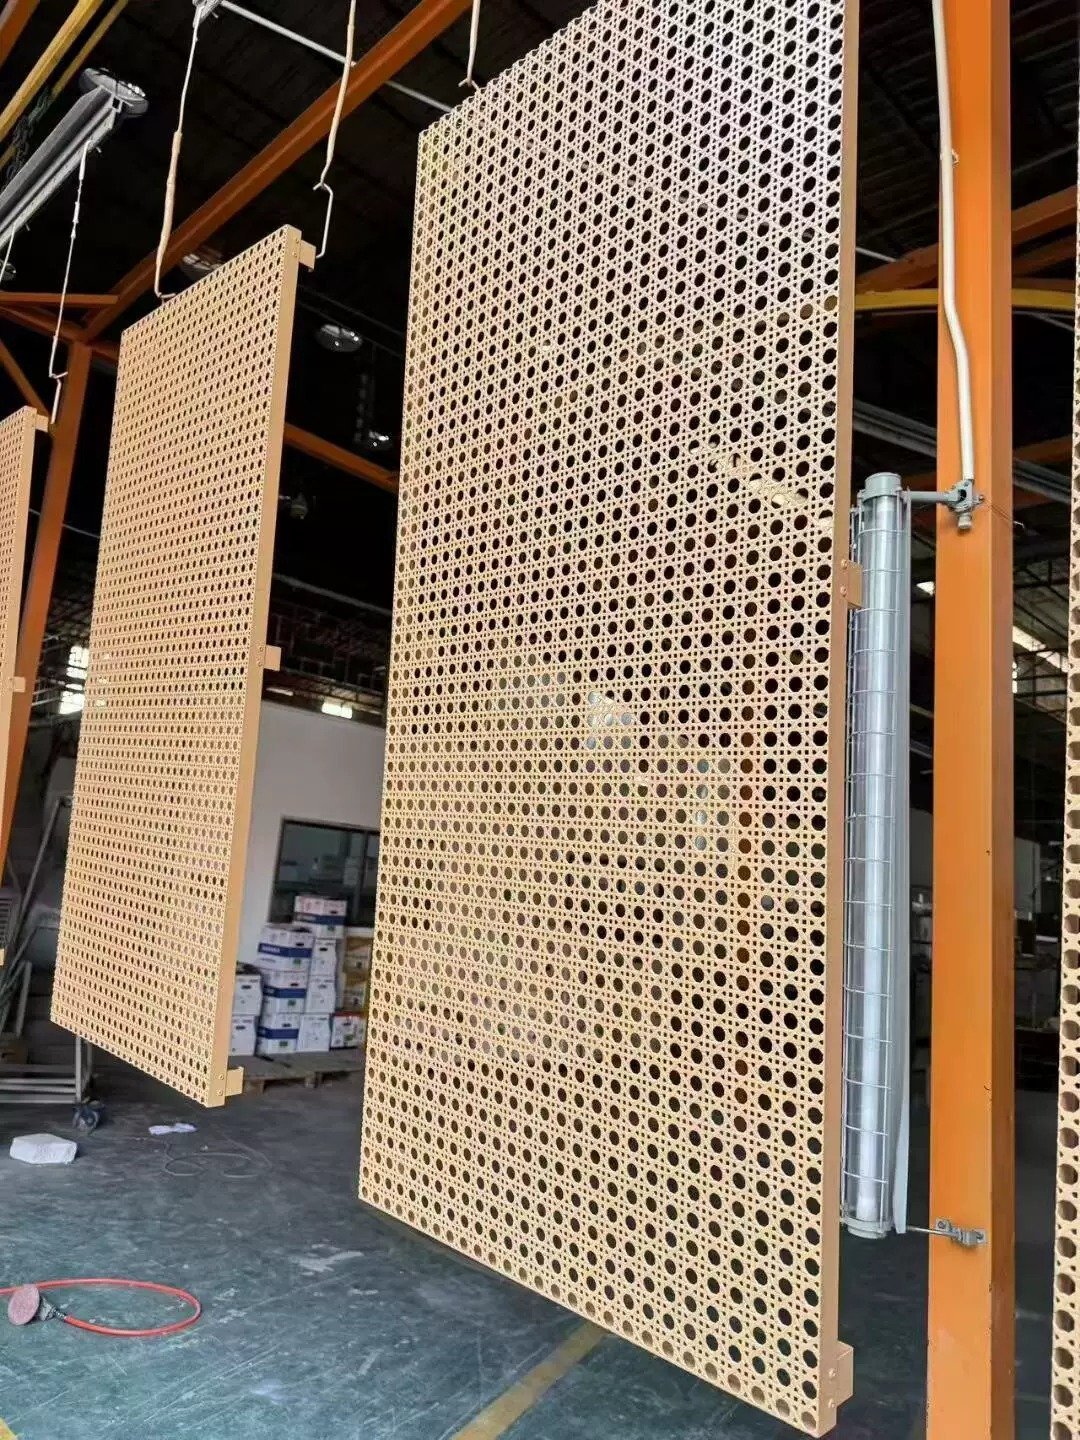
Explore la fabricación de paneles, el montaje de marcos y la apariencia de los paneles a tamaño real en el taller.

Fabricación de paneles y marcos

Ensamblaje en taller y unión perimetral.

Vista general del panel completo en taller

Caras del panel, bordes y apariencia del acabado.

Pattern & construction

Confirm the selected pattern and how the decorative face is formed.

Frame & joining

Coordinate the perimeter frame and the installation interface.

Finish & sample review

Agree the colour, surface appearance and completed sample.
Workshop fabrication reference. Process details follow the selected panel specification.

Application gallery

One material direction.
Many ways to use it.

See how cane-inspired metal patterns bring texture to ceilings, room dividers, reception areas and hospitality spaces.

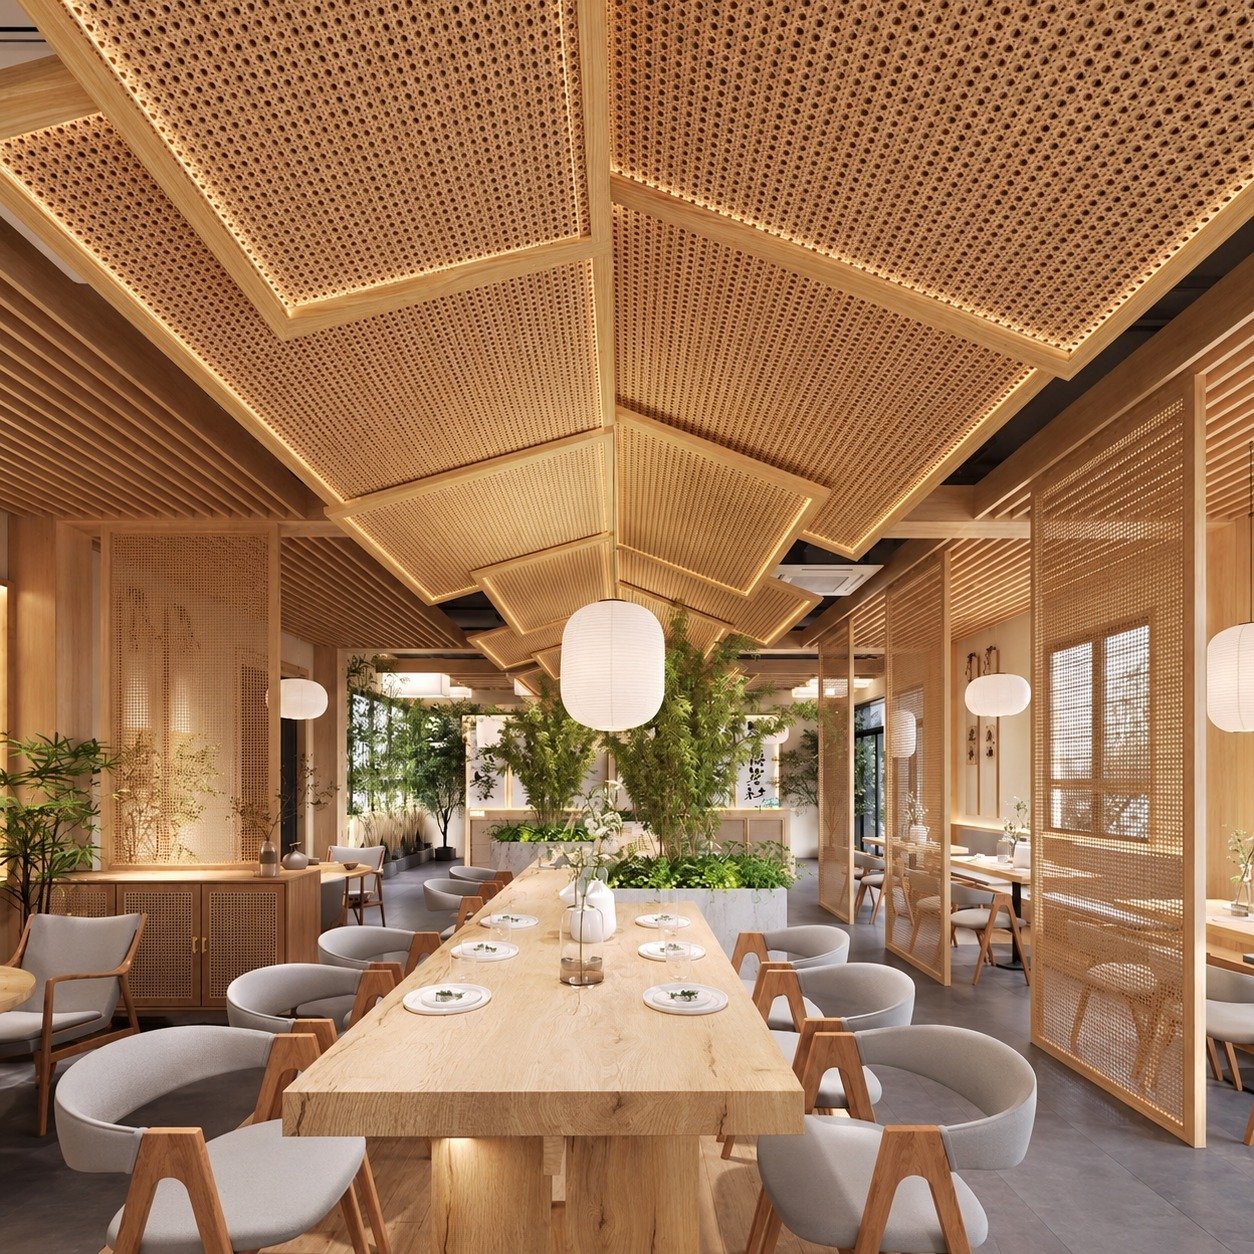
Restaurant ceilings

Create rhythm above dining and gathering areas.

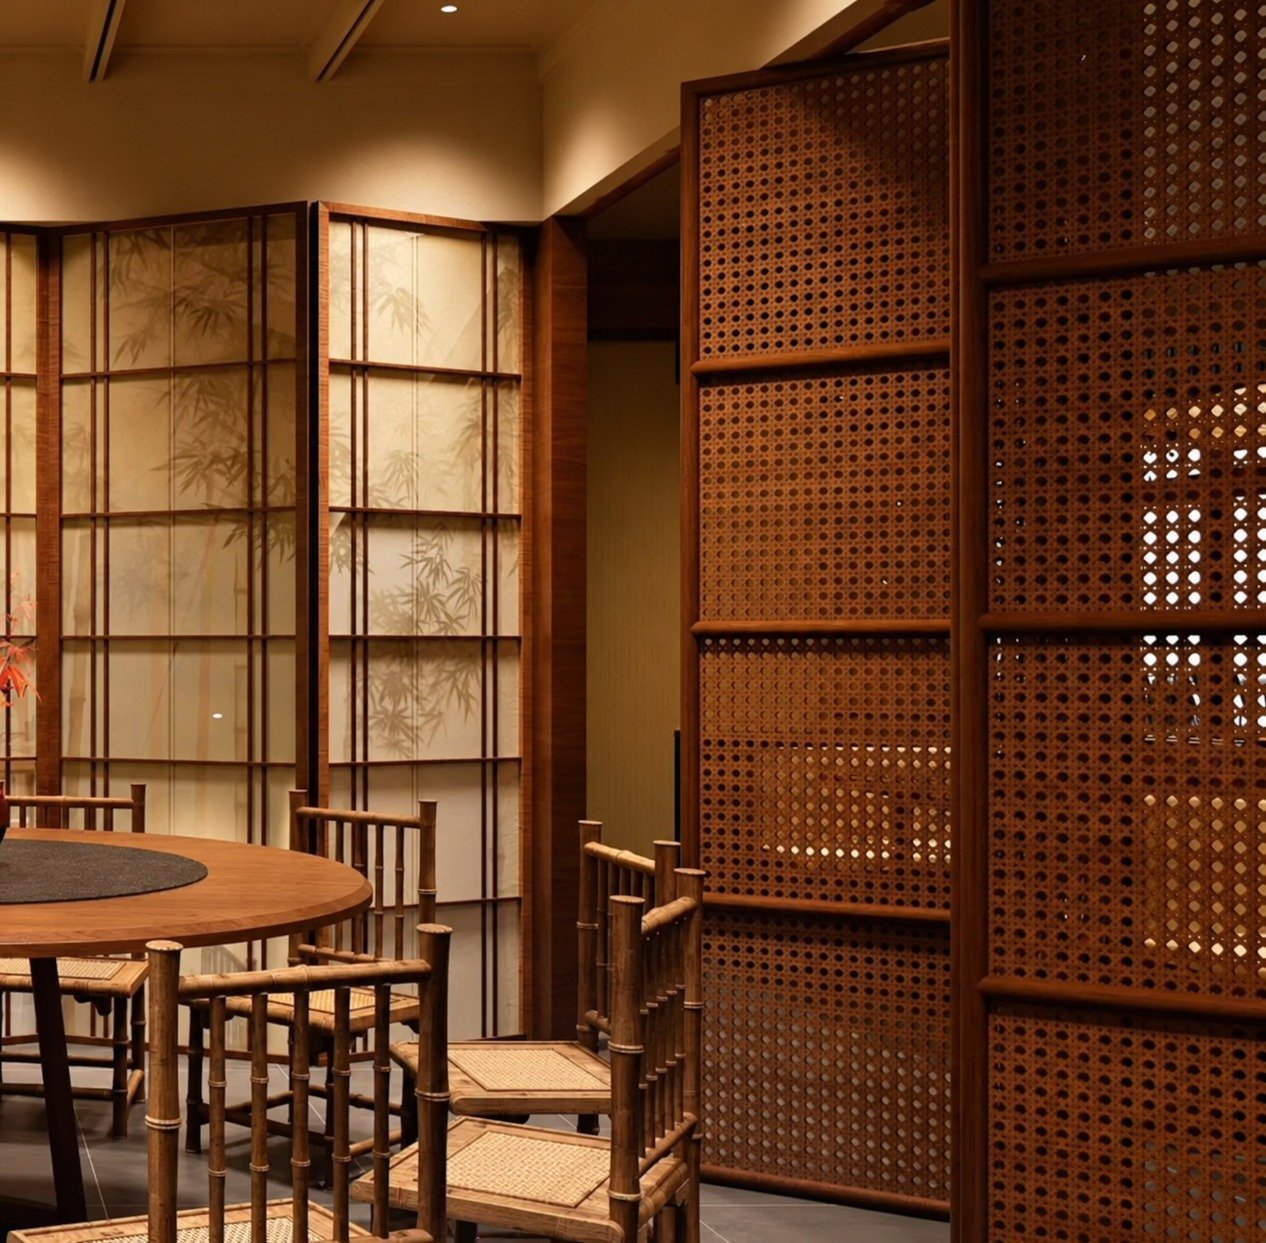
Tea rooms & room dividers

Define seating zones with a patterned screen.

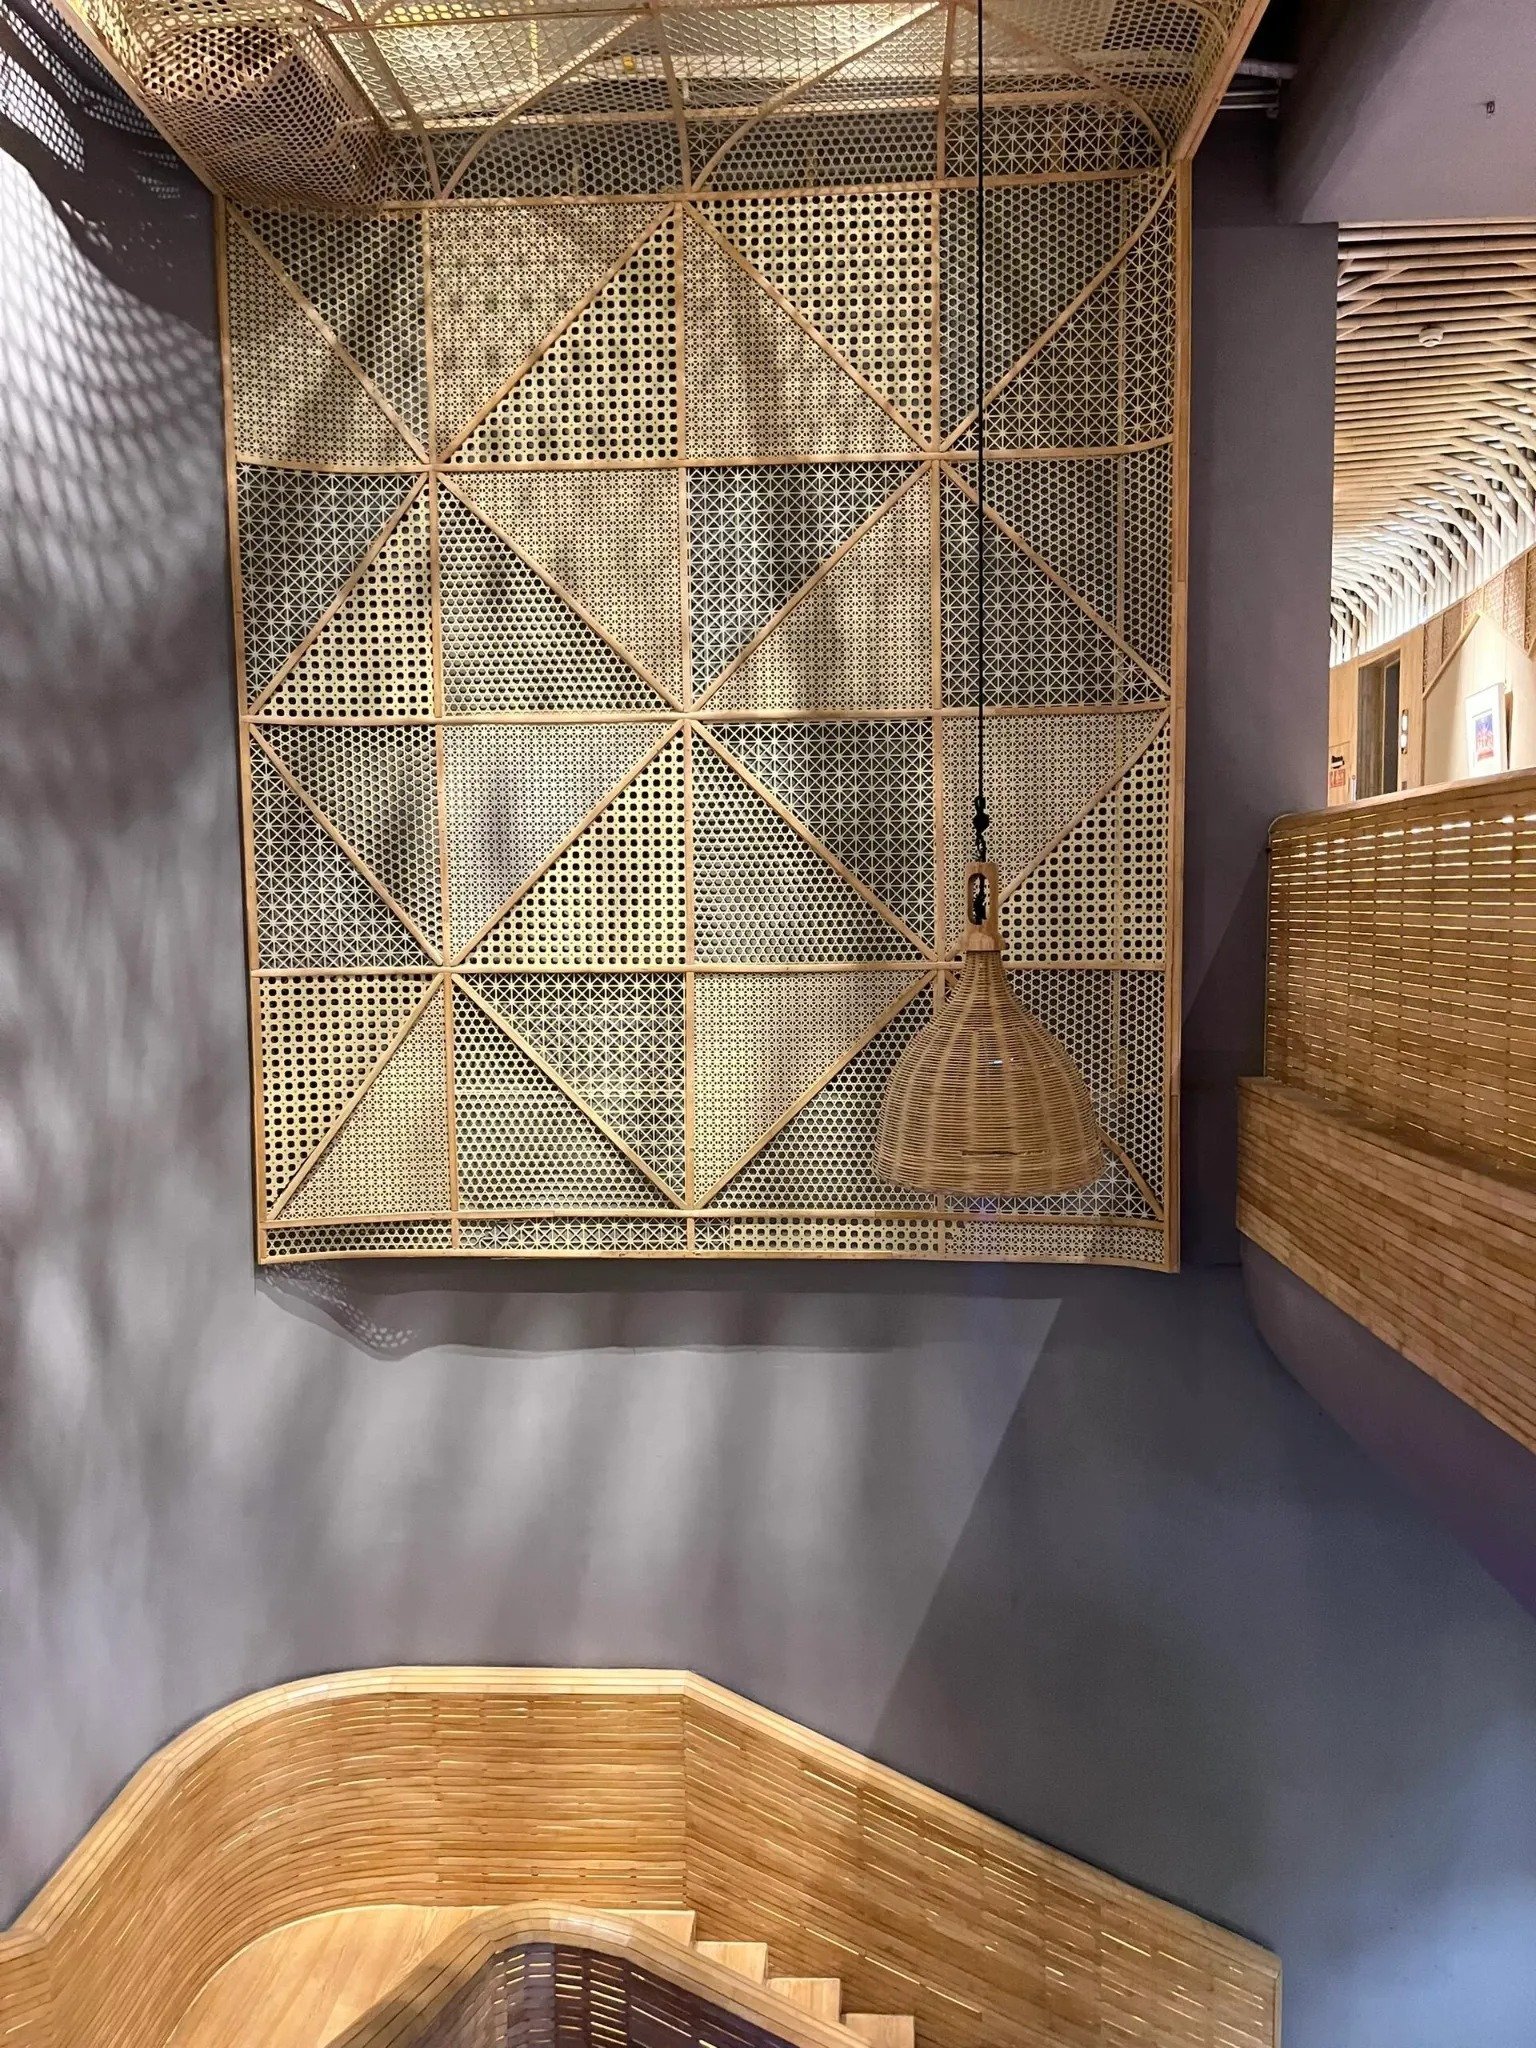
Feature screens

Bring a repeating pattern into the interior architecture.
Application concepts shown for design reference.

Two principal finishes

Gold or wood-grain.
Choose your finish.

Select the colour direction that works with your material palette. Confirm the final shade, gloss and texture with an approved physical sample.

Gold Finish

A warm metallic direction for statement ceilings, feature screens and coordinated interior details.

Wood-Grain Finish

A timber-inspired surface for interiors that call for a warmer, natural-looking palette.

Screens & spatial definition

Give each space
its own character.

Cane-pattern aluminium screens introduce a visual boundary while retaining views through the decorative openings.

Restaurants & tea rooms

Define dining zones and create a layered backdrop around seating.

Hotels & reception areas

Introduce a consistent pattern across partitions and decorative wall features.

Wellness & beauty interiors

Add texture around waiting areas and circulation spaces.
Open patterns provide partial screening. They do not provide complete visual privacy.
CEILING APPLICATION · Restaurant & hospitality interiors

Ceilings & light

Cane-pattern ceilings.
Light, texture
and rhythm.

Turn the ceiling into a defining part of the space. Repeating aluminium panels bring a cane-inspired texture to restaurants, lounges and hospitality interiors.

01 / Frame the pattern.

Arrange flat panels in a framed grid, with considered joints and perimeter details for a coordinated overhead finish.

02 / Layer in the light.

Pair the open pattern with perimeter lighting or a suitable backing to create depth. Coordinate light sources, clearances and ceiling access with the project team.
Application concept shown for design reference.

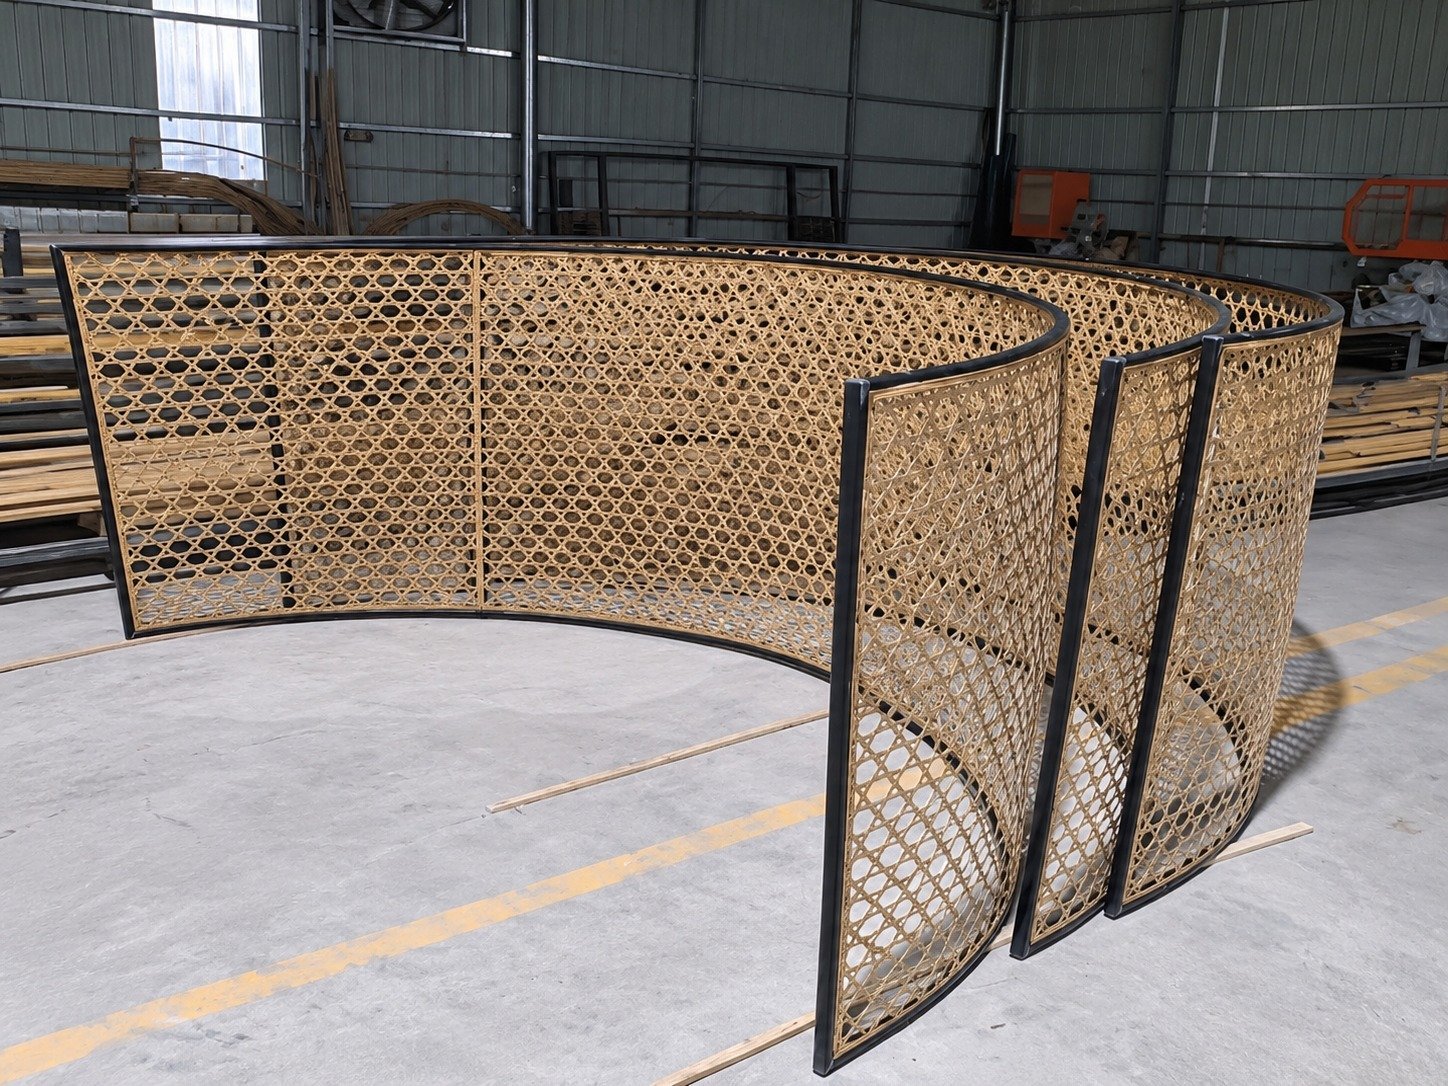
Flat & curved possibilities

Move beyond
a flat surface.

The supplied collection shows both flat and curved design references. Discuss whether the selected panel can be formed to the radius and framing required by your design.
Bring a drawing with the overall size, curve radius, edge treatment and fixing position. A sample assembly helps establish the appearance before a larger order.

Product specifications

Specify the panel
for your project.

Custom dimensions, finish options and packaging details, with reference thickness guidance for different applications.
Material & pattern
Aluminium decorative panels. Confirm the grade, cane-pattern construction and opening details for the selected model.
Opciones de grosor
1.5, 2.0, 2.5, 3.0, 3.5 and 4.0 mm. Custom thickness available on request.
Reference thickness guidance
Exterior panels: 2.5 or 3.5 mm. Lower panels and skirting: 2.0 mm. Interior walls and ceilings: 1.0 or 1.5 mm. Final thickness depends on the panel dimensions and installation design.
Dimensiones del panel
Custom-made to drawings, with dimensions and edge details confirmed before production.
Tratamiento de superficie
Fluorocarbon coating, powder coating, polyester coating, wood-grain transfer and stone-look transfer, depending on the selected model.
Main colour options
Gold and Wood-Grain. Colour matching to approved colour charts or physical samples.
Packaging
Protective film and bubble wrap. Timber crating service available.
Applications
Interior and exterior wall cladding, lobby entrance areas, column cladding, elevated corridors, pedestrian bridges and shaped ceilings. Confirm panel, coating and fixing suitability for the intended location.
Fabricación a medida
Production to supplied drawings. Tooling requirements, availability and costs confirmed with the quotation.

From idea to approved sample

A clear route to your specification.

01

Share the application

Tell us where the panel will be used and send a sketch, drawing or reference.

02

Select the appearance

Discuss pattern, colour, finish and the construction that suits your design.

03

Review the sample

Check the actual surface, edge, reverse and installation interface.

04

Confirm the details

Agree specifications and commercial terms before production is arranged.

Frequently asked questions

Before you specify.

What is aluminium cane webbing?

It describes aluminium decorative material with a cane-inspired appearance. The term may refer to woven-look panels, cut cane-pattern sheets or physically woven metal. Confirm the construction of the exact model before ordering.

Which colours are available?

The two main options are Gold and Wood-Grain. Confirm the final shade, gloss and surface texture with a physical sample.

Can I use it for ceilings and room dividers?

The supplied reference images show ceiling and screen applications. The panel, supporting structure, fixings and installation must be selected together for the intended use.

Is it suitable for outdoor use?

Confirm the aluminium grade, coating, corrosion exposure, fixings and maintenance requirements for the location. The reference images alone do not establish exterior performance.

Is it fireproof?

Do not specify the finished product as fireproof based on a flame photograph. Request the applicable fire-test documentation for the selected coating, panel and assembly.

Can it replace cane webbing on a chair seat?

This page covers decorative architectural panels. Load-bearing seating use requires a separately engineered and tested product and fixing system.

What should I send for a quotation?

Share the application, destination, pattern reference, finish, panel dimensions, quantity and drawing. Include any requirements for curves, framing, test reports or packaging.

Let's discuss your material

Bring your next
cane-inspired
space to life.

Share your application and design requirements. We can start with the right pattern and the questions needed for a sample discussion.